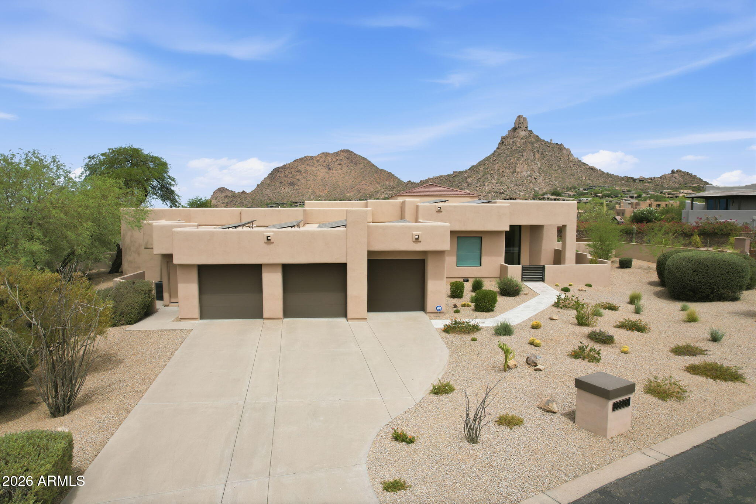
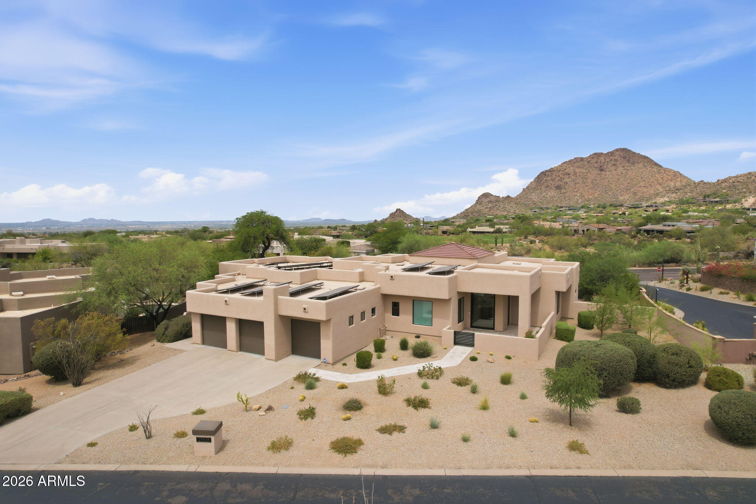
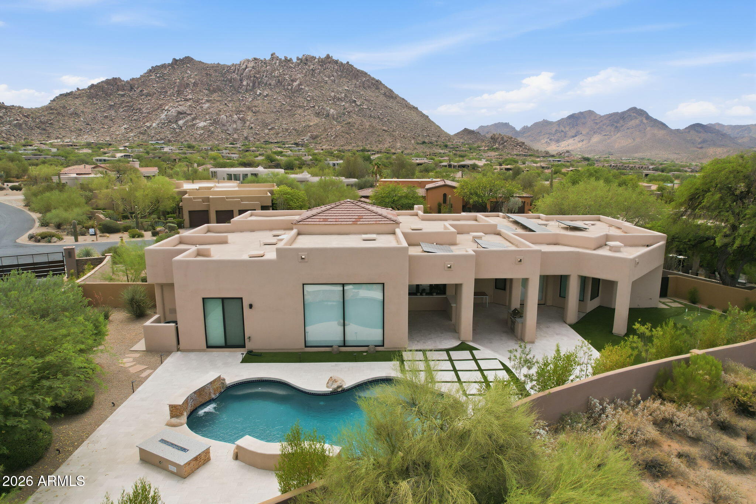
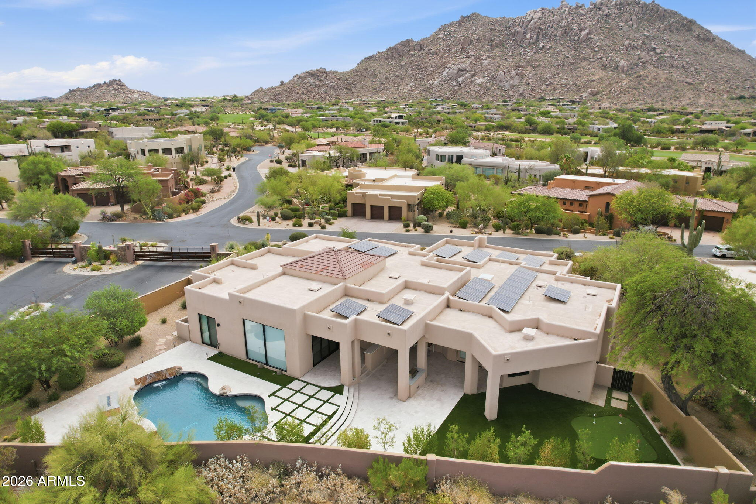
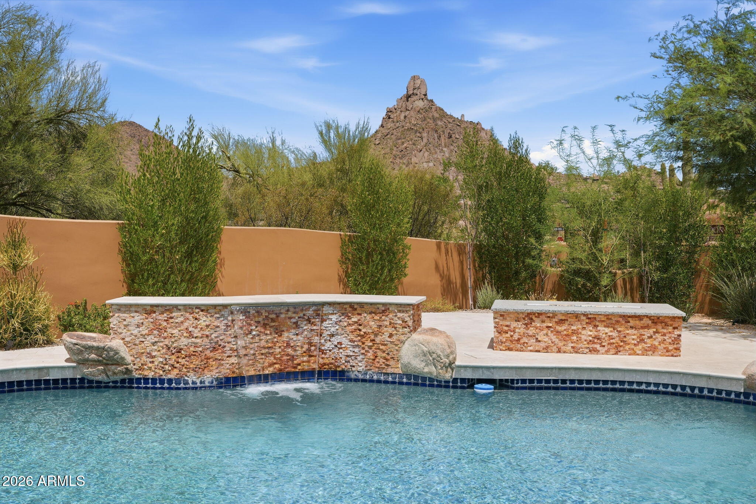
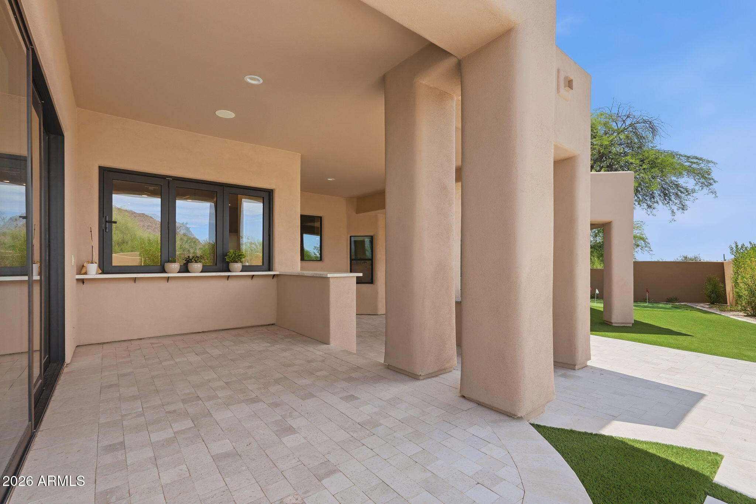
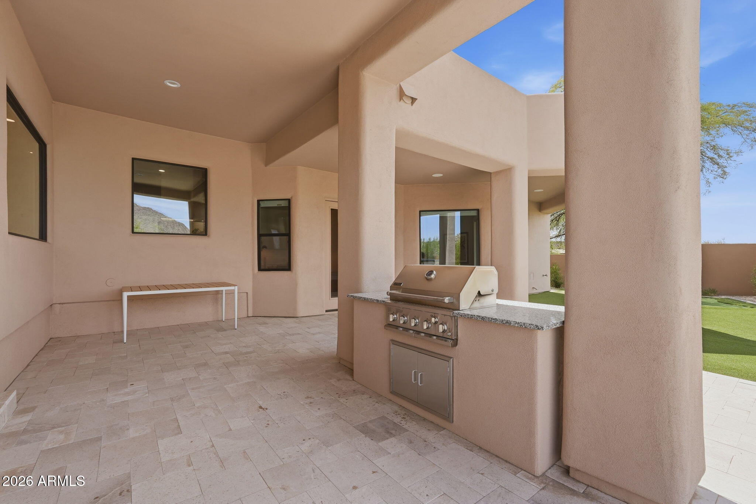
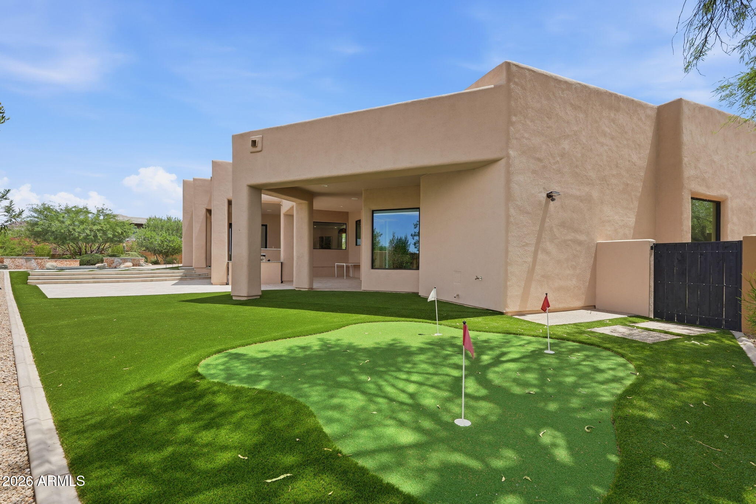
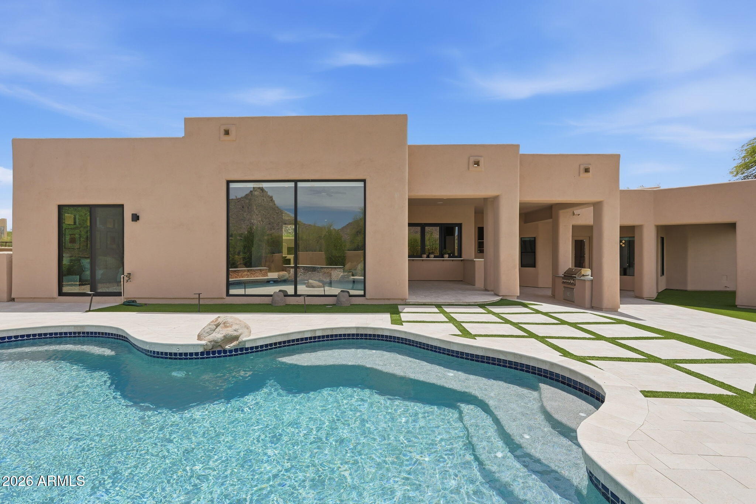
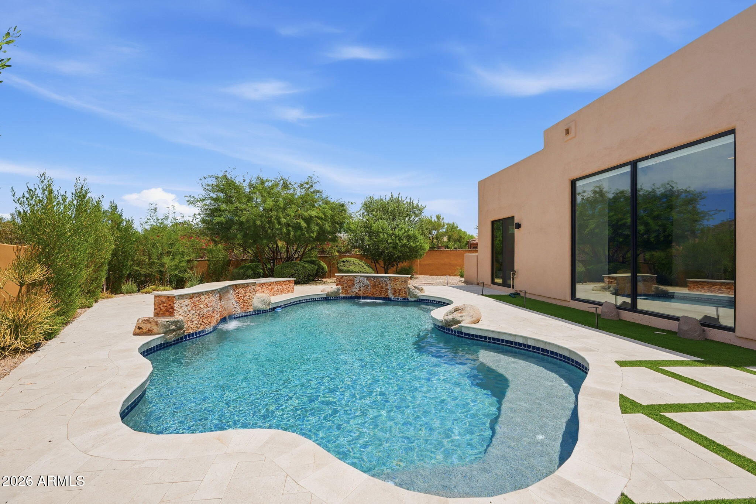
Contemporary stucco home with a three-car garage, desert landscaping, and rugged mountains behind it.
25838 N 104TH Place
25838 N 104TH Place
25838 N 104TH Place
25838 N 104TH Place
25838 N 104TH Place
25838 N 104TH Place
25838 N 104TH Place
25838 N 104TH Place
25838 N 104TH Place
25838 N 104TH Place
25838 N 104TH Place
25838 N 104TH Place
25838 N 104TH Place
25838 N 104TH Place
25838 N 104TH Place
25838 N 104TH Place
25838 N 104TH Place
25838 N 104TH Place
25838 N 104TH Place
25838 N 104TH Place
25838 N 104TH Place
25838 N 104TH Place
25838 N 104TH Place
25838 N 104TH Place
25838 N 104TH Place
25838 N 104TH Place
25838 N 104TH Place
25838 N 104TH Place
25838 N 104TH Place
25838 N 104TH Place
25838 N 104TH Place
25838 N 104TH Place
25838 N 104TH Place
25838 N 104TH Place
25838 N 104TH Place
25838 N 104TH Place
25838 N 104TH Place
25838 N 104TH Place
VIEW PHOTOS
Courtesy of Williams Luxury Homes, William P Lewis Listing Contact: 602-920-6297 
$2,275,000

25838 N 104TH Place

4 Beds 4 Baths 3,583 Sq.Ft. 0.52 Acres

Description

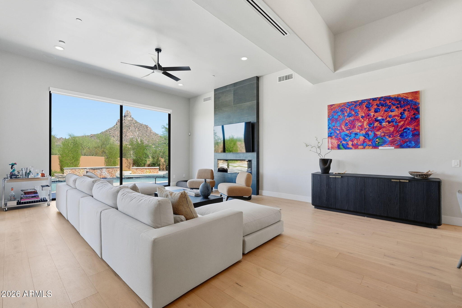
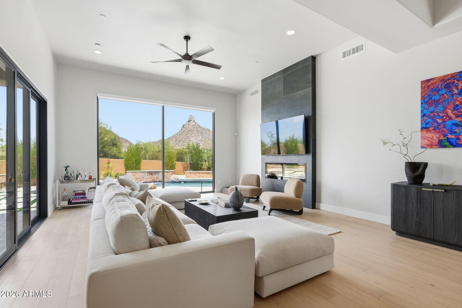
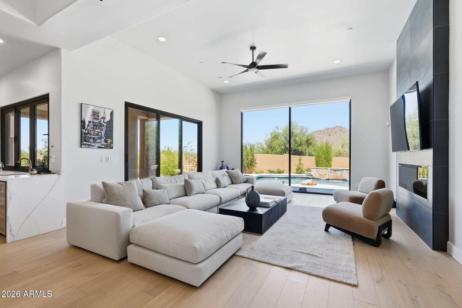
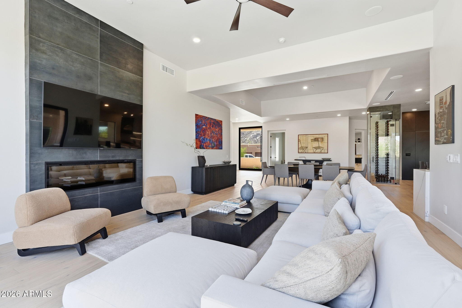
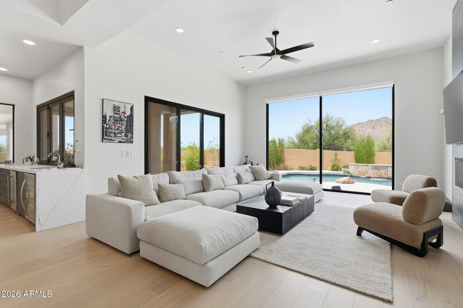
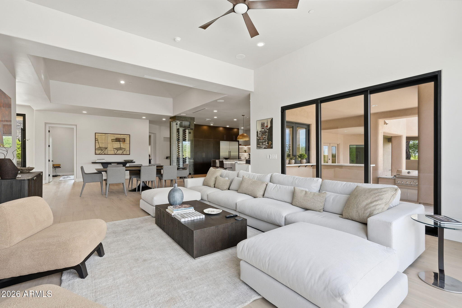
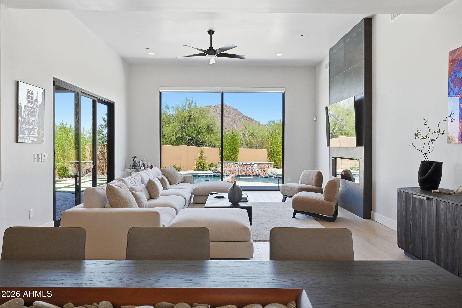
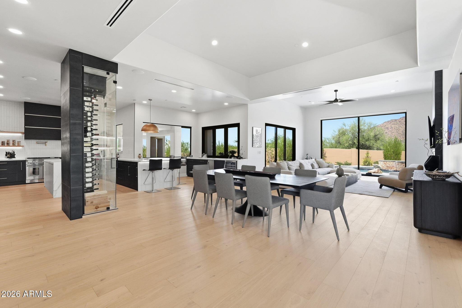
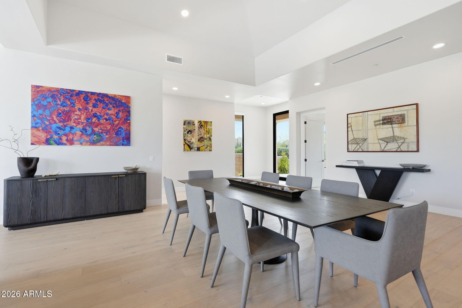
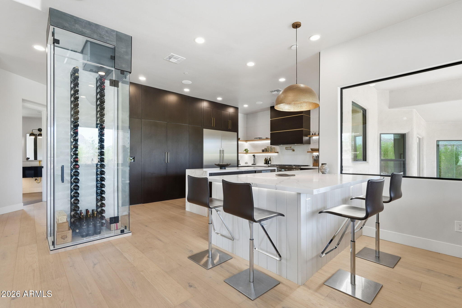
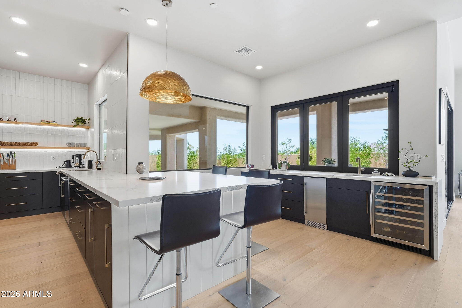
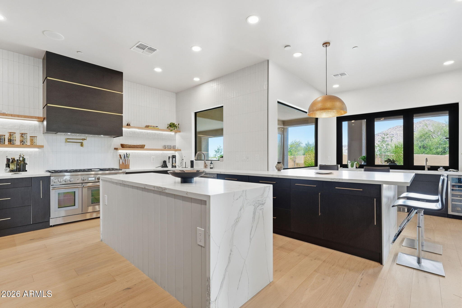
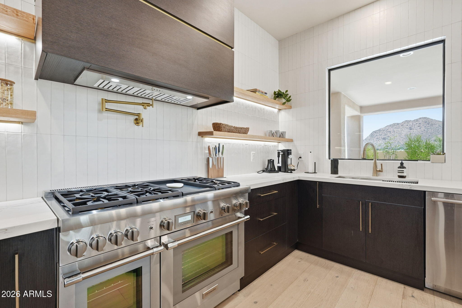
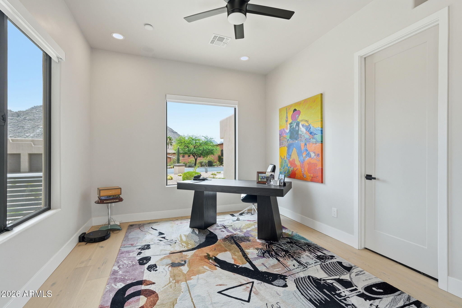
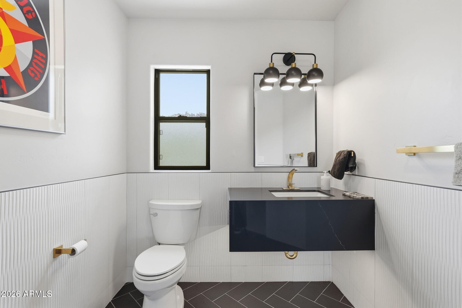
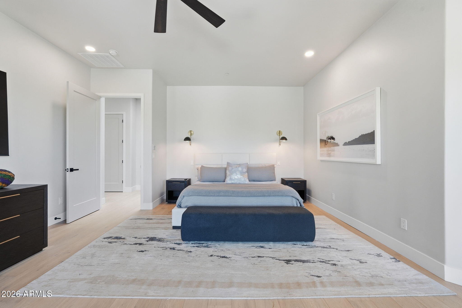
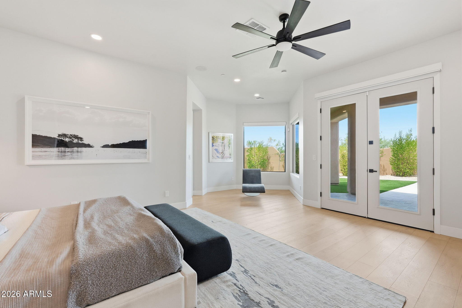
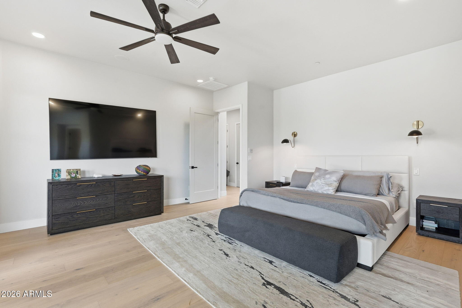
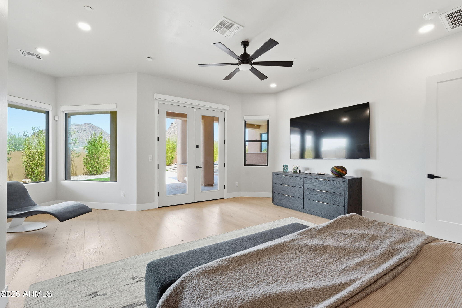
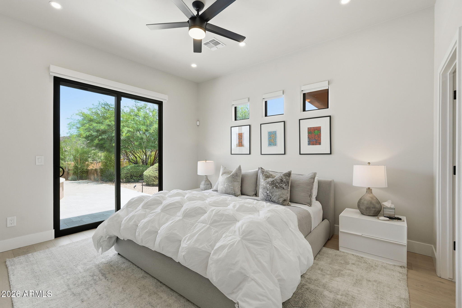
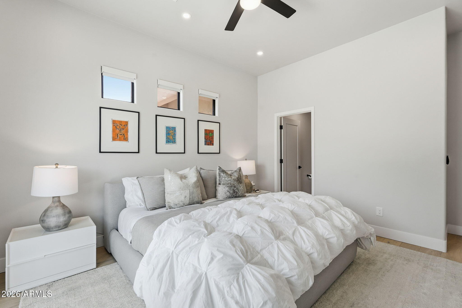
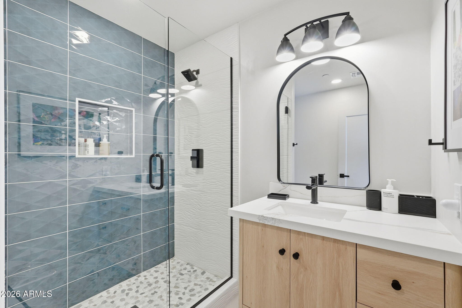
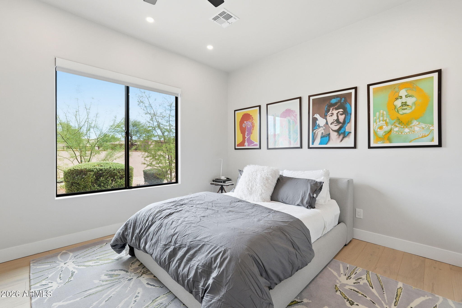
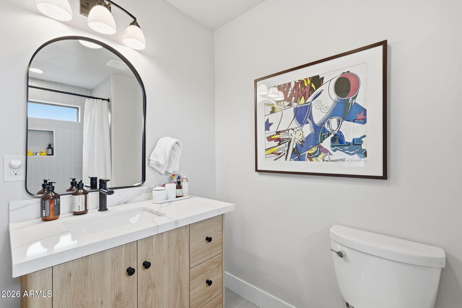
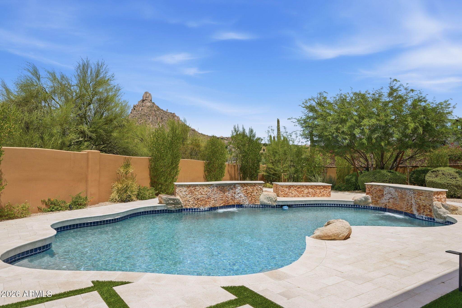
This beautiful contemporary home in the prestigious gated community of Troon Fairways showcases breathtaking views of Pinnacle Peak, Troon Mountain, and the surrounding Sonoran Desert. Featuring a bright, open floor plan and desirable split-bedroom layout, the home offers designer finishes, custom lighting, and high-end fixtures throughout. Expansive windows frame the spectacular desert landscape from nearly every room while flooding the home with natural light. The private backyard embraces Arizona living with panoramic mountain views, inviting outdoor spaces, and the perfect setting for relaxing or entertaining. An exceptional opportunity to enjoy luxury, privacy, and timeless desert beauty in one of North Scottsdale's premier golf communities.

Share Property

Location

25838 N 104TH Place, Scottsdale, AZ 85255

Status

Sold

Date Sold

October 2, 2026

Property Amenities

Interior
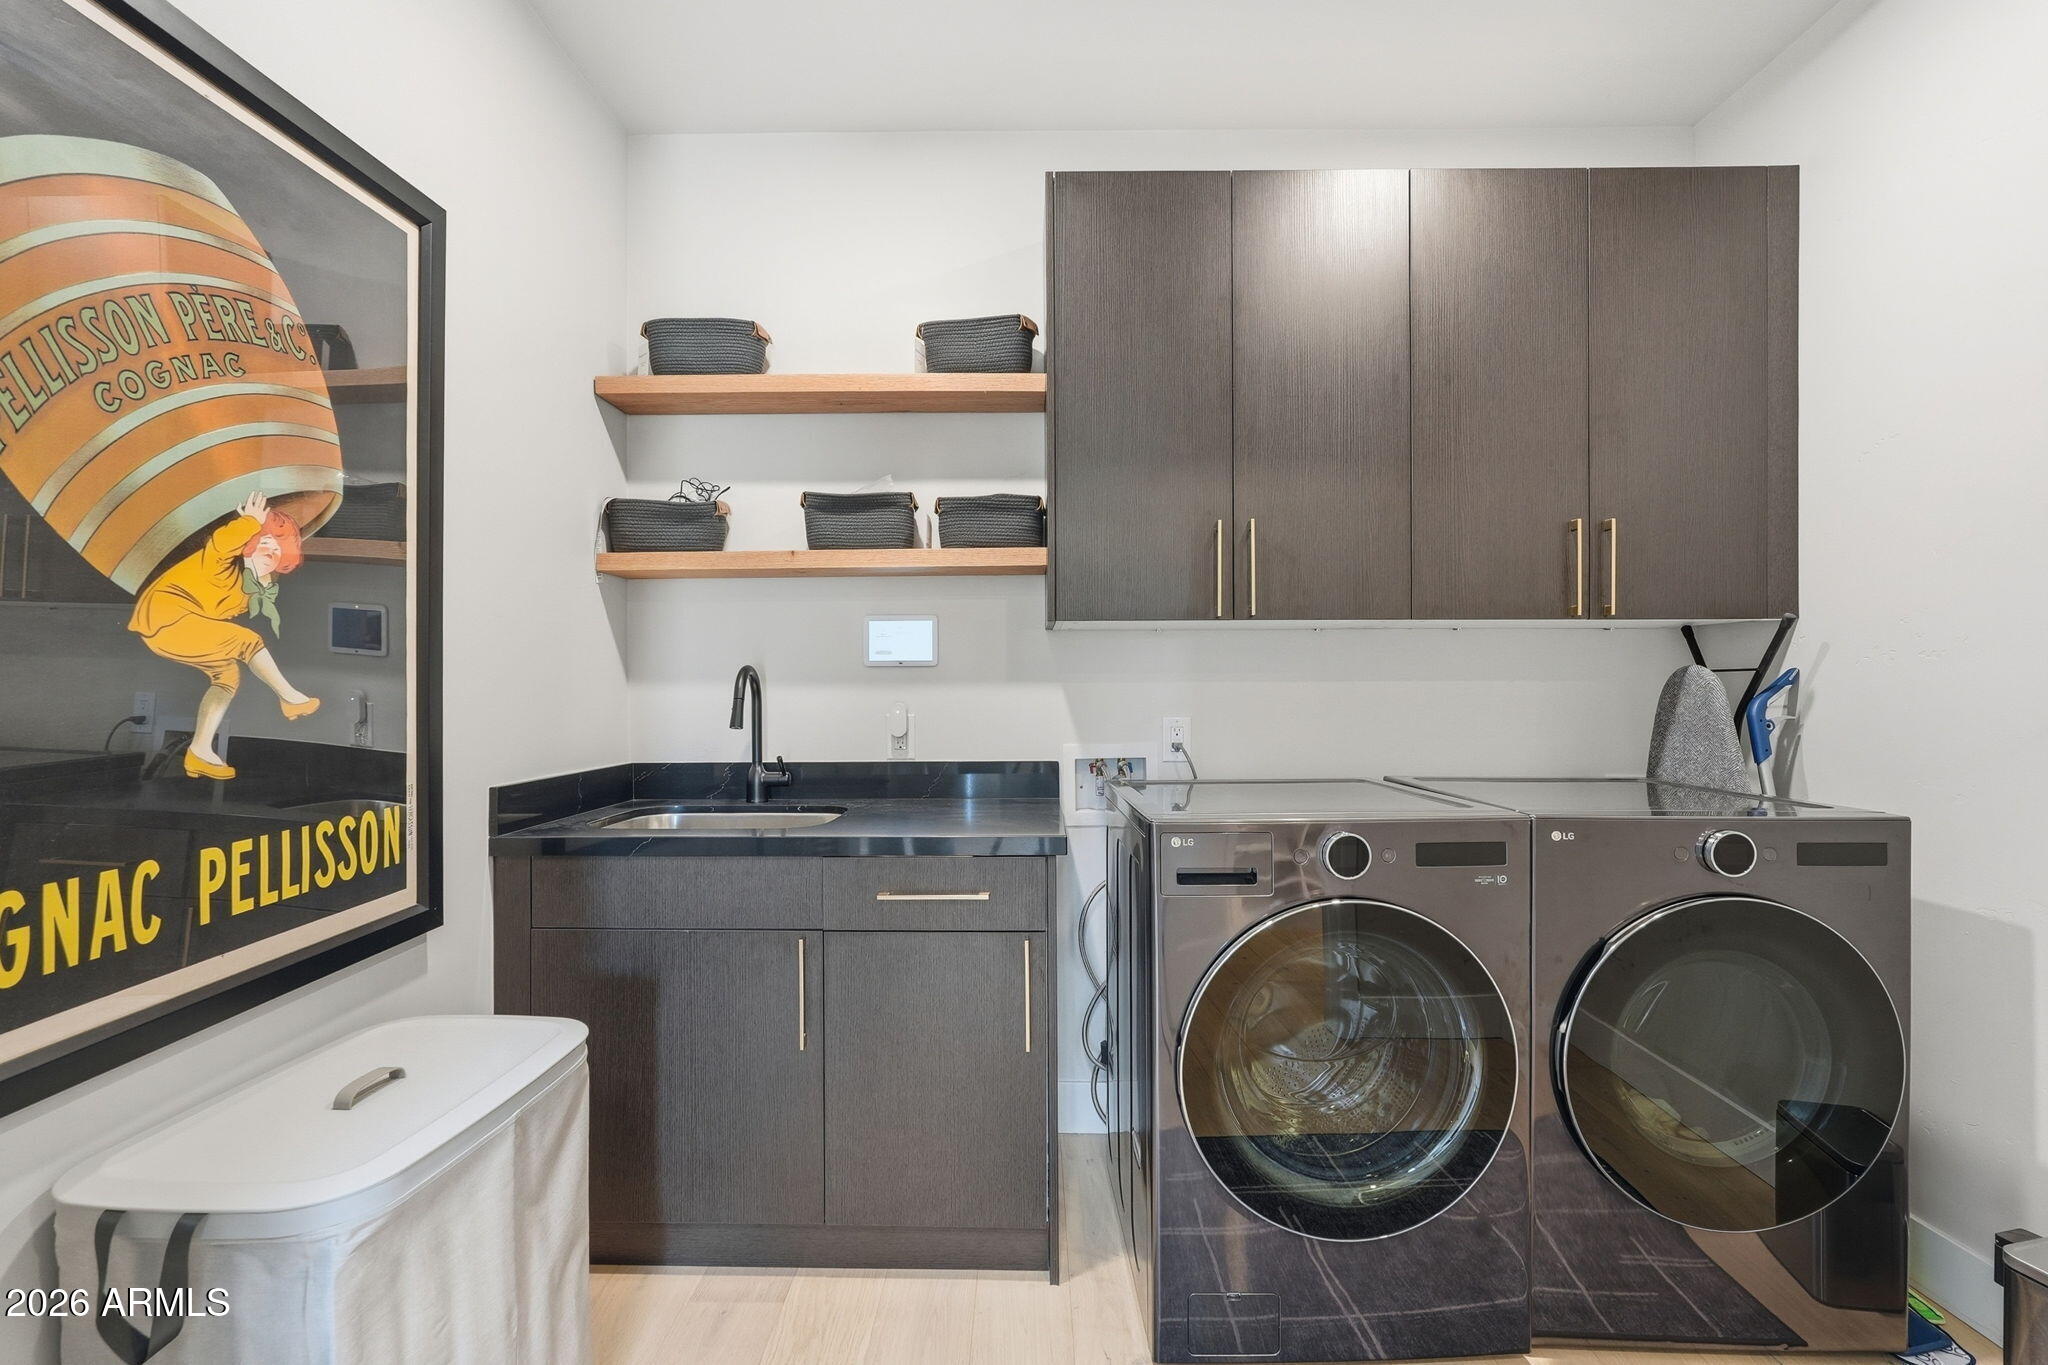
Laundry room Inside
Fireplace Fire Pit, Family Room
Appliances Dryer, Washer, Water Softener Owned, Refrigerator, Dishwasher, Disposal, Electric Range, Electric Oven, Electric Cooktop
Flooring Tile, Wood
Total Bedrooms: 4
Half Bathrooms: 1
Full Bathrooms: 3
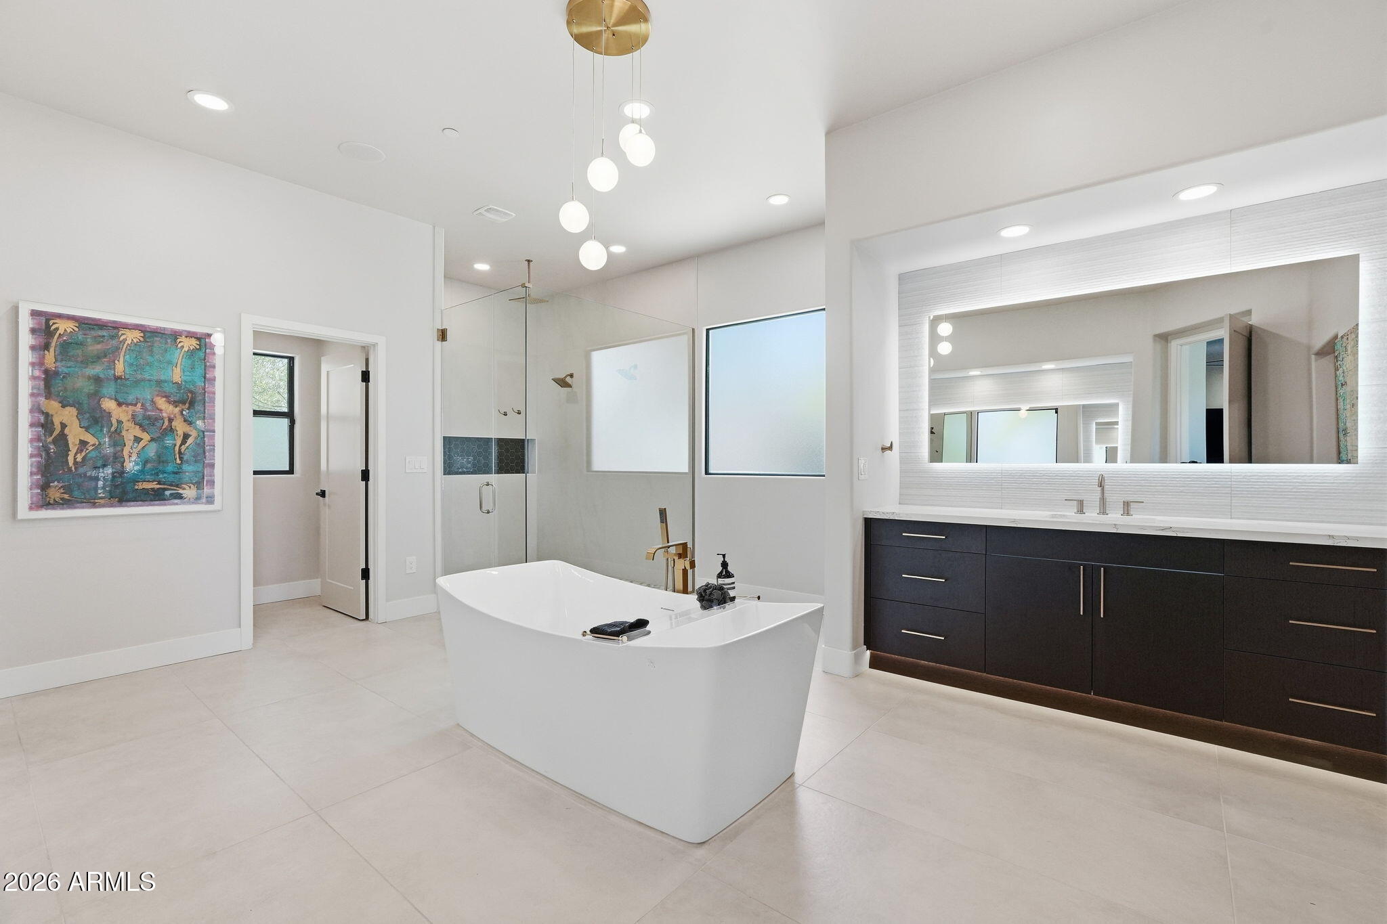
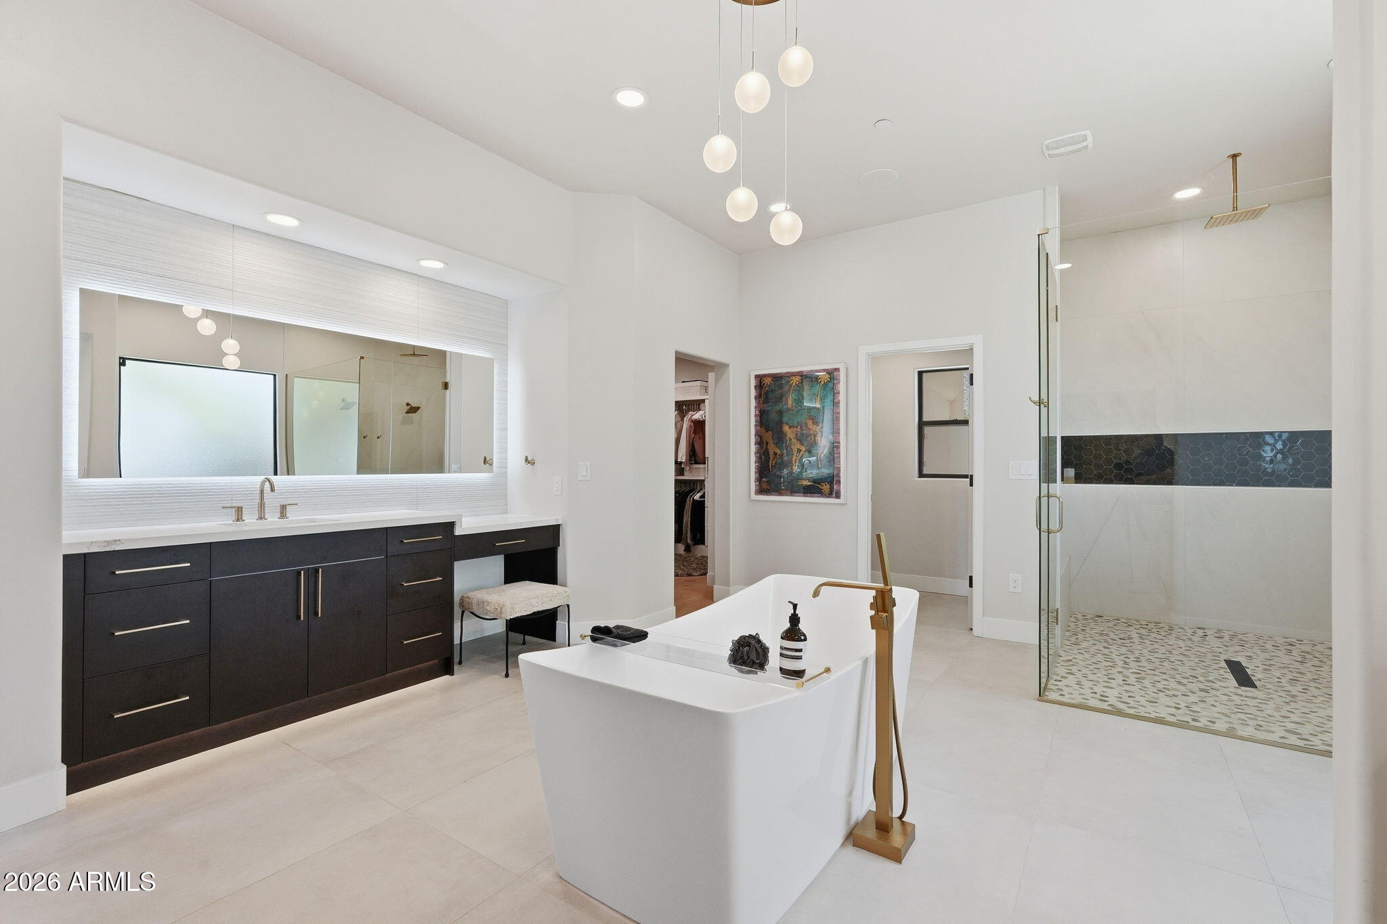
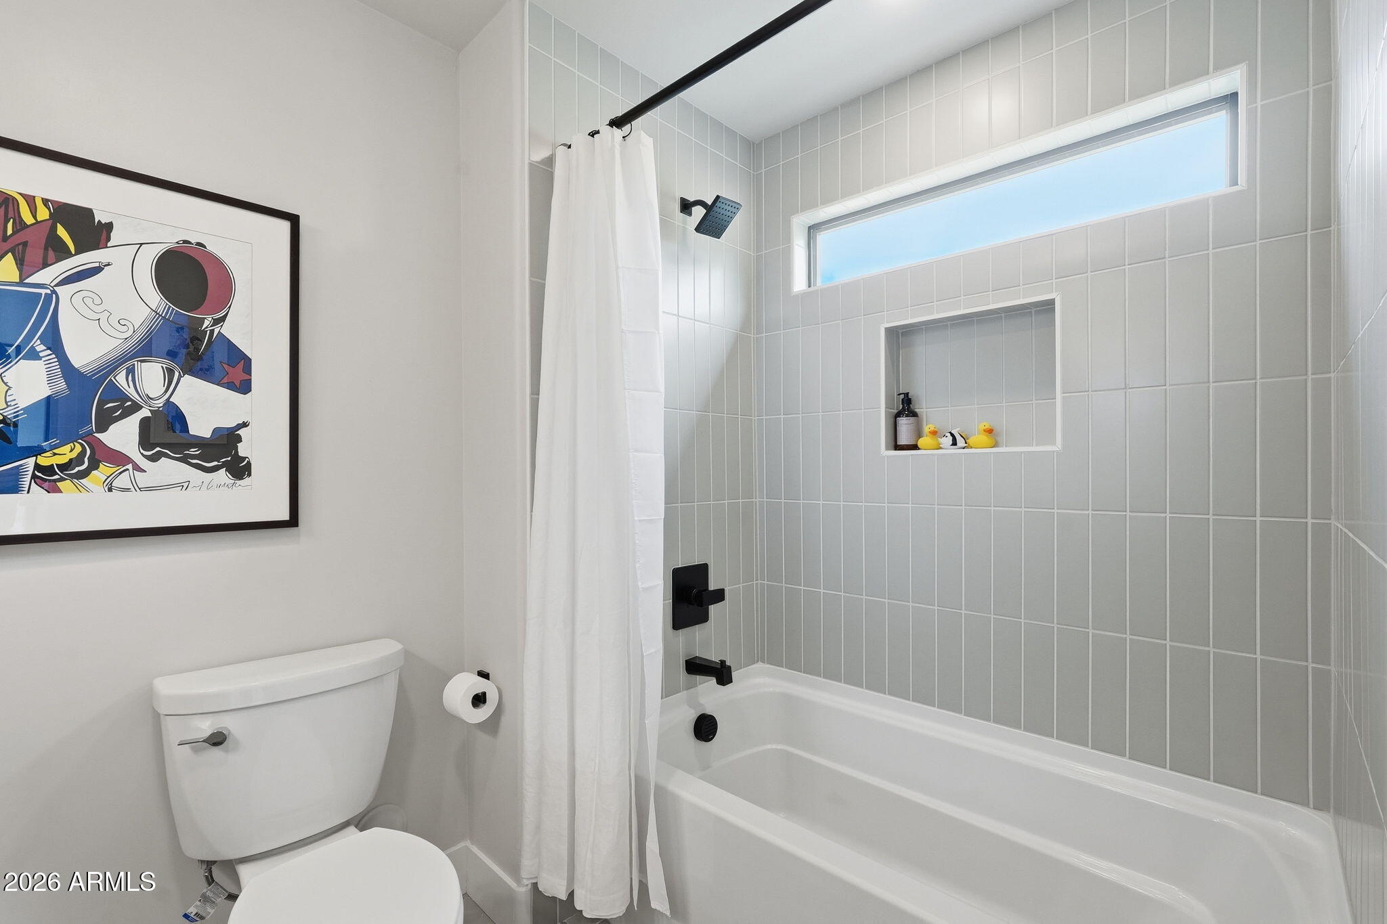
Other Interior Features Walk-in Pantry, High Speed Internet, Granite Counters, Double Vanity, Eat-in Kitchen, Vaulted Ceiling(s), Kitchen Island, Pantry, Full Bth Master Bdrm, Separate Shwr Tub, Tub with Jets
Area & Lot
Lot Area 0.52 Acres
Living area 3,583 Sq.Ft.
MLS® ID 7051532
Year Built 1999
School District Cave Creek Unified District
High School Cactus Shadows High School
Middle School Sonoran Trails Middle School
Elementary School Desert Sun Academy
View Description Mountain(s)
Type Residential
Status Sold
Exterior
Stories 1
Pool Outdoor
Air conditioning Central Air, Ceiling Fan(s)
Heat type Natural Gas
Water Source Public
Garage Space 3.0
Security Features Fire Sprinkler System
Sewer Public Sewer, Sewer in Cnctd
Other Exterior Features Private Street(s), Private Yard, Built-in Barbecue
Parking Attached Garage, Garage Door Opener, Attchd Gar Cabinets
Lot Features Sprinklers In Rear, Sprinklers In Front, Desert Back, Desert Front, Auto Timer H 2 O Front, Auto Timer H 2 O Back
Roof Tile, Built-Up
Finance
Sales Price $2,275,000
HOA Fees $1,800 yearly
Real Estate Tax $4,429 yearly
John J. Trischetti Jr.

John J. Trischetti Jr.

TITLE

Broker

LICENSE

BR649833000

The Trischetti Difference

Combining luxury-level presentation with down-to-earth communication, every interaction is intentional and client-focused. Expect professionalism that feels personal—not transactional.